
 Banks & Finance
Banks & Finance
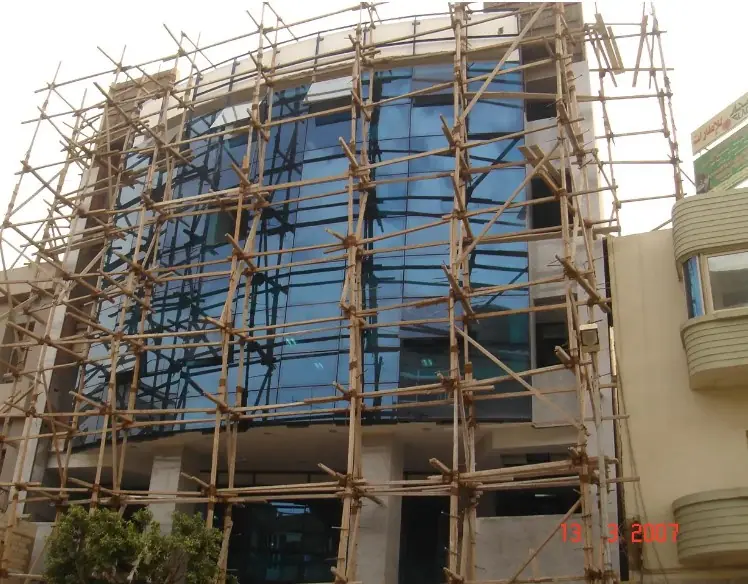
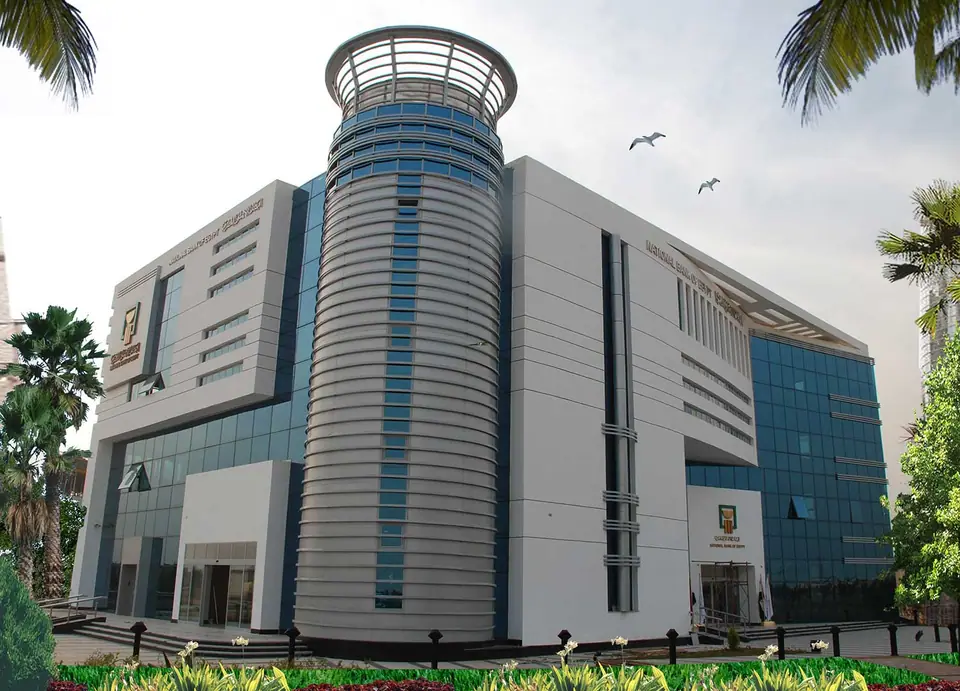
Central Bank of Egypt — Assiut Branch
The Central Bank of Egypt's main Upper Egypt branch in Assiut: a 17,500 m² building delivered by Safwa for Contracting in 24 months.

Overview
The project was executed on a surface area of 17,500 m² in the city of Assiut and serves as the bank's main branch in Upper Egypt.
The basement holds the banking and customer vaults, the firefighting station, a 200 m³ ground tank and a garage. The ground and first floors contain customer reception, waiting areas and counters; the second floor holds administrative rooms, the IT room and a prayer area; the third floor houses the Banking Institute, a conference hall, a public library and a social club; and the fourth floor provides rest houses, cafeterias, kitchens and a celebration hall. The roof carries the fuel tank, generators, chillers and lift rooms.
Scope of work
- Concrete structure
- Architectural finishing
- Central air-conditioning and BMS
- Security systems and automatic firefighting
- Lifts
- Electrical works, busbars, UPS and generator
- Sanitary works
- Data and communication network
Project gallery


More projects in this sector

Have a project in mind?
Tell us about your building, timeline and scope — our technical office will get back to you.