
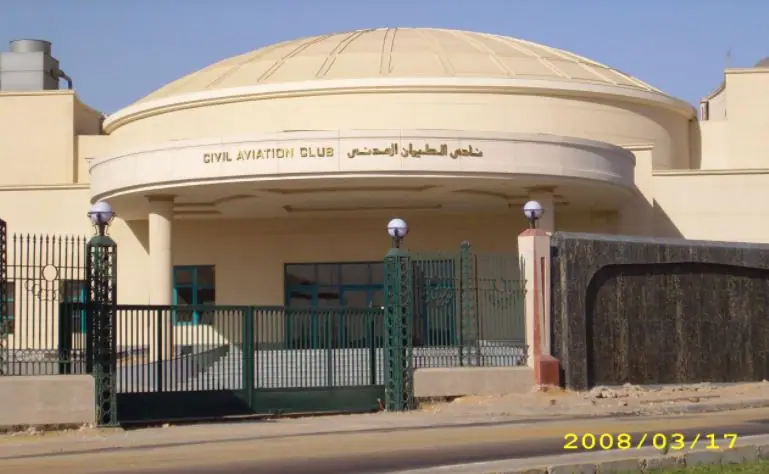
 Commercial, Sports & Hospitality
Commercial, Sports & Hospitality
Egyptian Kuwaiti Mall
A 23,500 m² commercial and administrative building of three basements, ground floor and five storeys, built in two phases over twelve months.
Overview
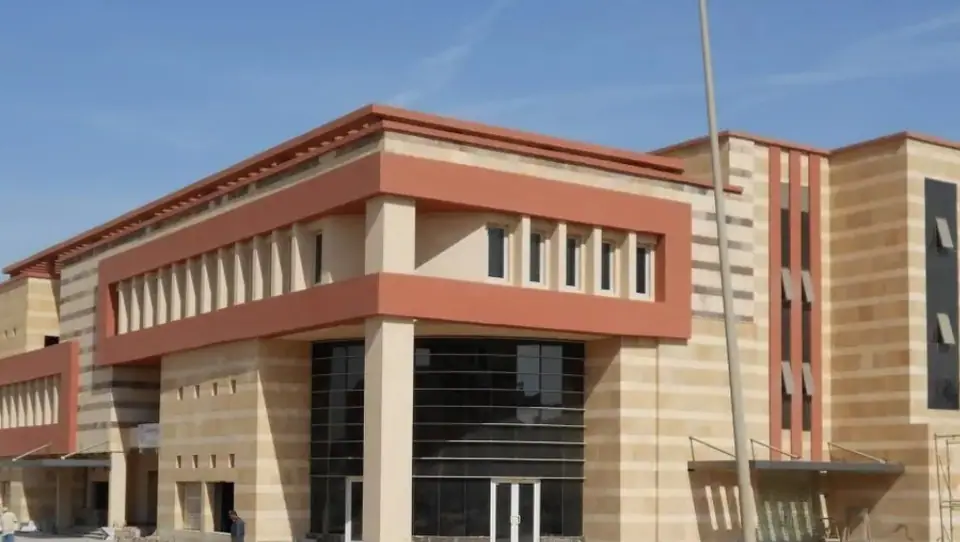
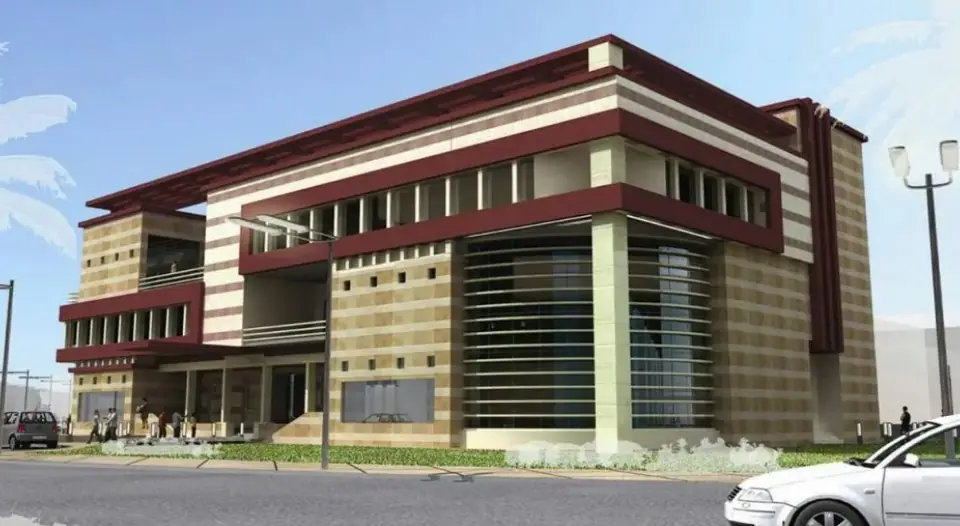
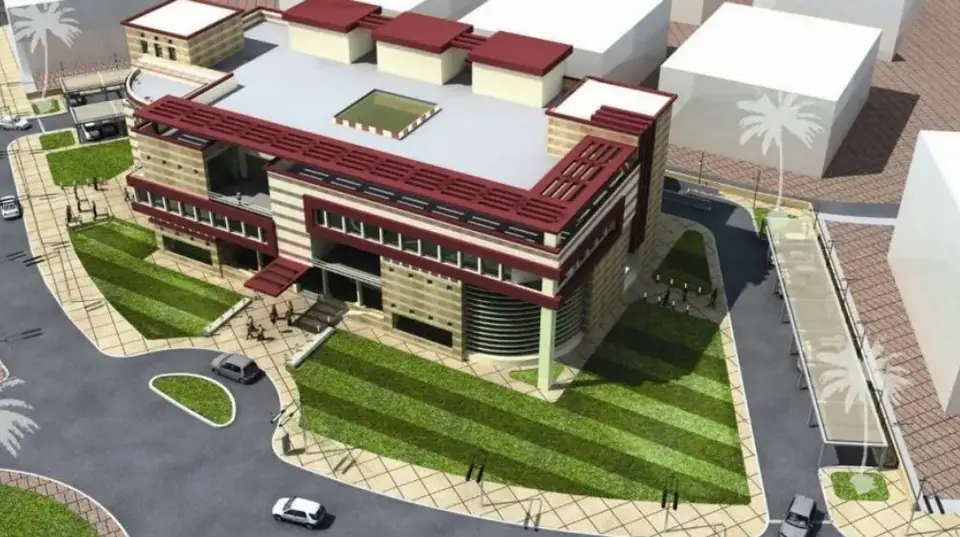
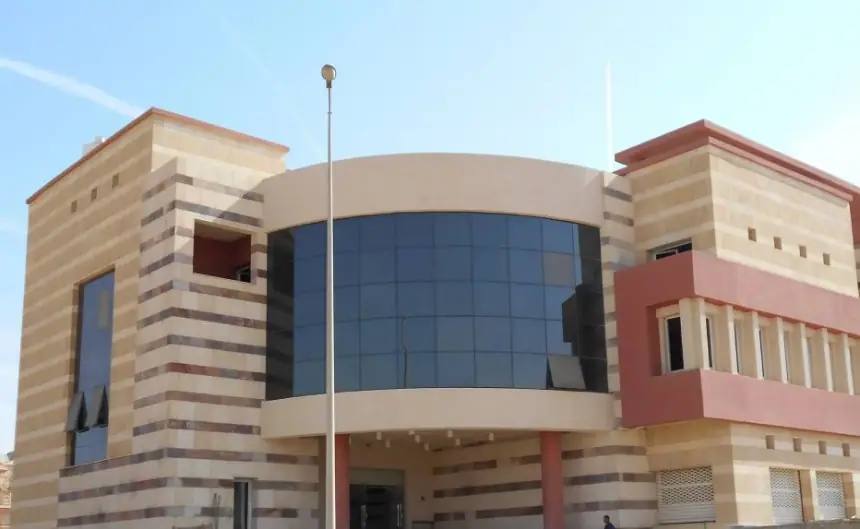
The project is composed of three basements, a ground floor and five storeys on an area of 23,500 m². It consists of administrative spaces, IT rooms, warehouses, an external roads network and green spaces.
The project was executed in two phases. The first covered the concrete structure, façades and landscaping; the second covered the internal finishing and the electromechanical works.
Scope of work
- Phase 1: concrete structure, façades and landscaping
- Phase 2: internal finishing works
- Electrical works and central air-conditioning
- Firefighting, lifts and sanitary works
Project gallery
More projects in this sector
Have a project in mind?
Tell us about your building, timeline and scope — our technical office will get back to you.